Nestled in the picturesque hamlet of Water Mill, NY, this ambitious new-build project stands as a study in transitional millwork and material contrast. Led by Head of Design Bob Bakes, the design centers on Bakes & Kropp’s Emerson Collection, utilizing its characteristic inset door profiles to establish a sleek, architectural foundation. The cabinetry palette is defined by a sophisticated interplay of finishes, pairing hand-painted elements with Pearl Walnut accents to bring warmth and order to the room’s perimeter.
The kitchen’s primary focal point is a bespoke Bakes & Kropp range hood, which seamlessly integrates walnut open shelving on either side. This structural detail offers a place for curated display, breaking up the visual weight of the upper wall while keeping essential culinary items within arm’s reach. By focusing heavily on the proportion and polish of the Emerson cabinetry, the design team ensured that the extensive storage footprint remains visually organized and rooted in fine craftsmanship.
The woodworking narrative continues into the home’s secondary spaces, demonstrating the versatility of Bakes & Kropp’s custom capabilities. Directly contiguous to the primary workspace, a butler's pantry features specialized cabinetry and lighting tailored to house china and glassware. The same precision can be found in the primary bath, conceived as a serene sanctuary centered around substantial double vanities framed by flanking linen cabinets. The homeowners’ vision was achieved: a home that exudes timeless elegance while embracing modern functionality.
Nestled in the picturesque hamlet of Water Mill, NY, this ambitious new-build project stands as a study in transitional millwork and material contrast. Led by Head of Design Bob Bakes, the design centers on Bakes & Kropp’s Emerson Collection, utilizing its characteristic inset door profiles to establish a sleek, architectural foundation. The cabinetry palette is defined by a sophisticated interplay of finishes, pairing hand-painted elements with Pearl Walnut accents to bring warmth and order to the room’s perimeter.
The kitchen’s primary focal point is a bespoke Bakes & Kropp range hood, which seamlessly integrates walnut open shelving on either side. This structural detail offers a place for curated display, breaking up the visual weight of the upper wall while keeping essential culinary items within arm’s reach. By focusing heavily on the proportion and polish of the Emerson cabinetry, the design team ensured that the extensive storage footprint remains visually organized and rooted in fine craftsmanship.
The woodworking narrative continues into the home’s secondary spaces, demonstrating the versatility of Bakes & Kropp’s custom capabilities. Directly contiguous to the primary workspace, a butler's pantry features specialized cabinetry and lighting tailored to house china and glassware. The same precision can be found in the primary bath, conceived as a serene sanctuary centered around substantial double vanities framed by flanking linen cabinets. The homeowners’ vision was achieved: a home that exudes timeless elegance while embracing modern functionality.

 Image 1 of 6
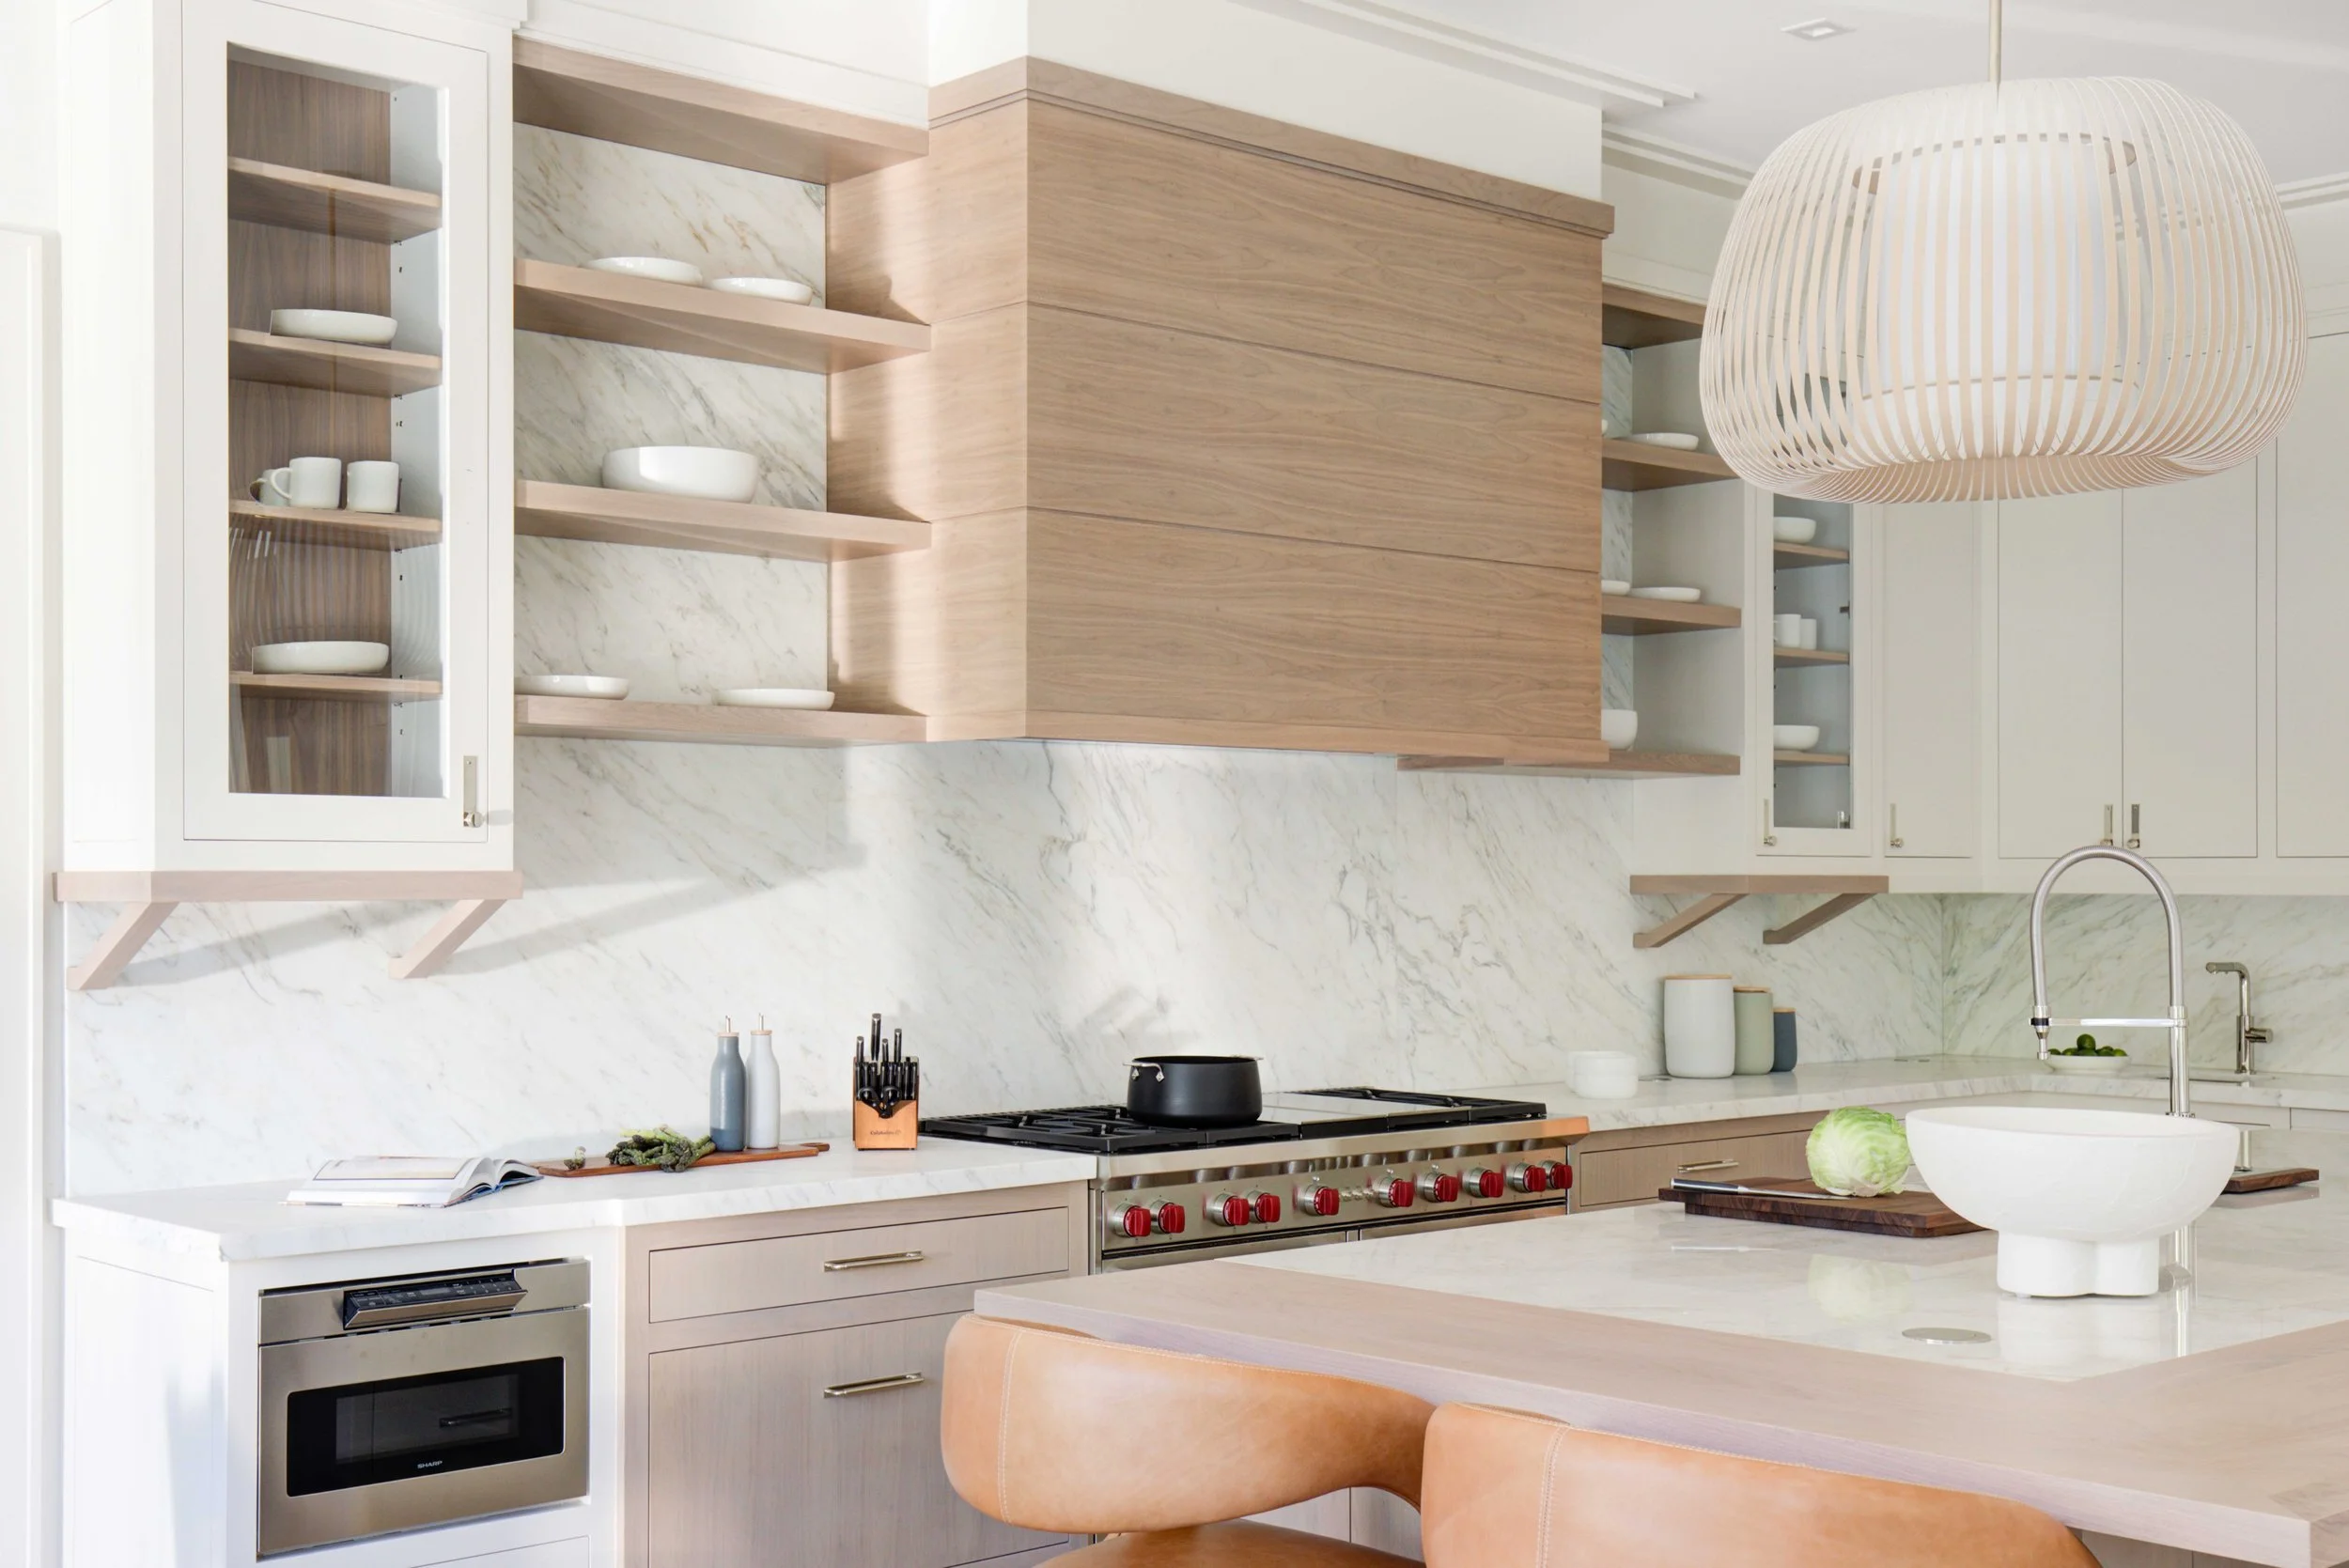 Image 2 of 6
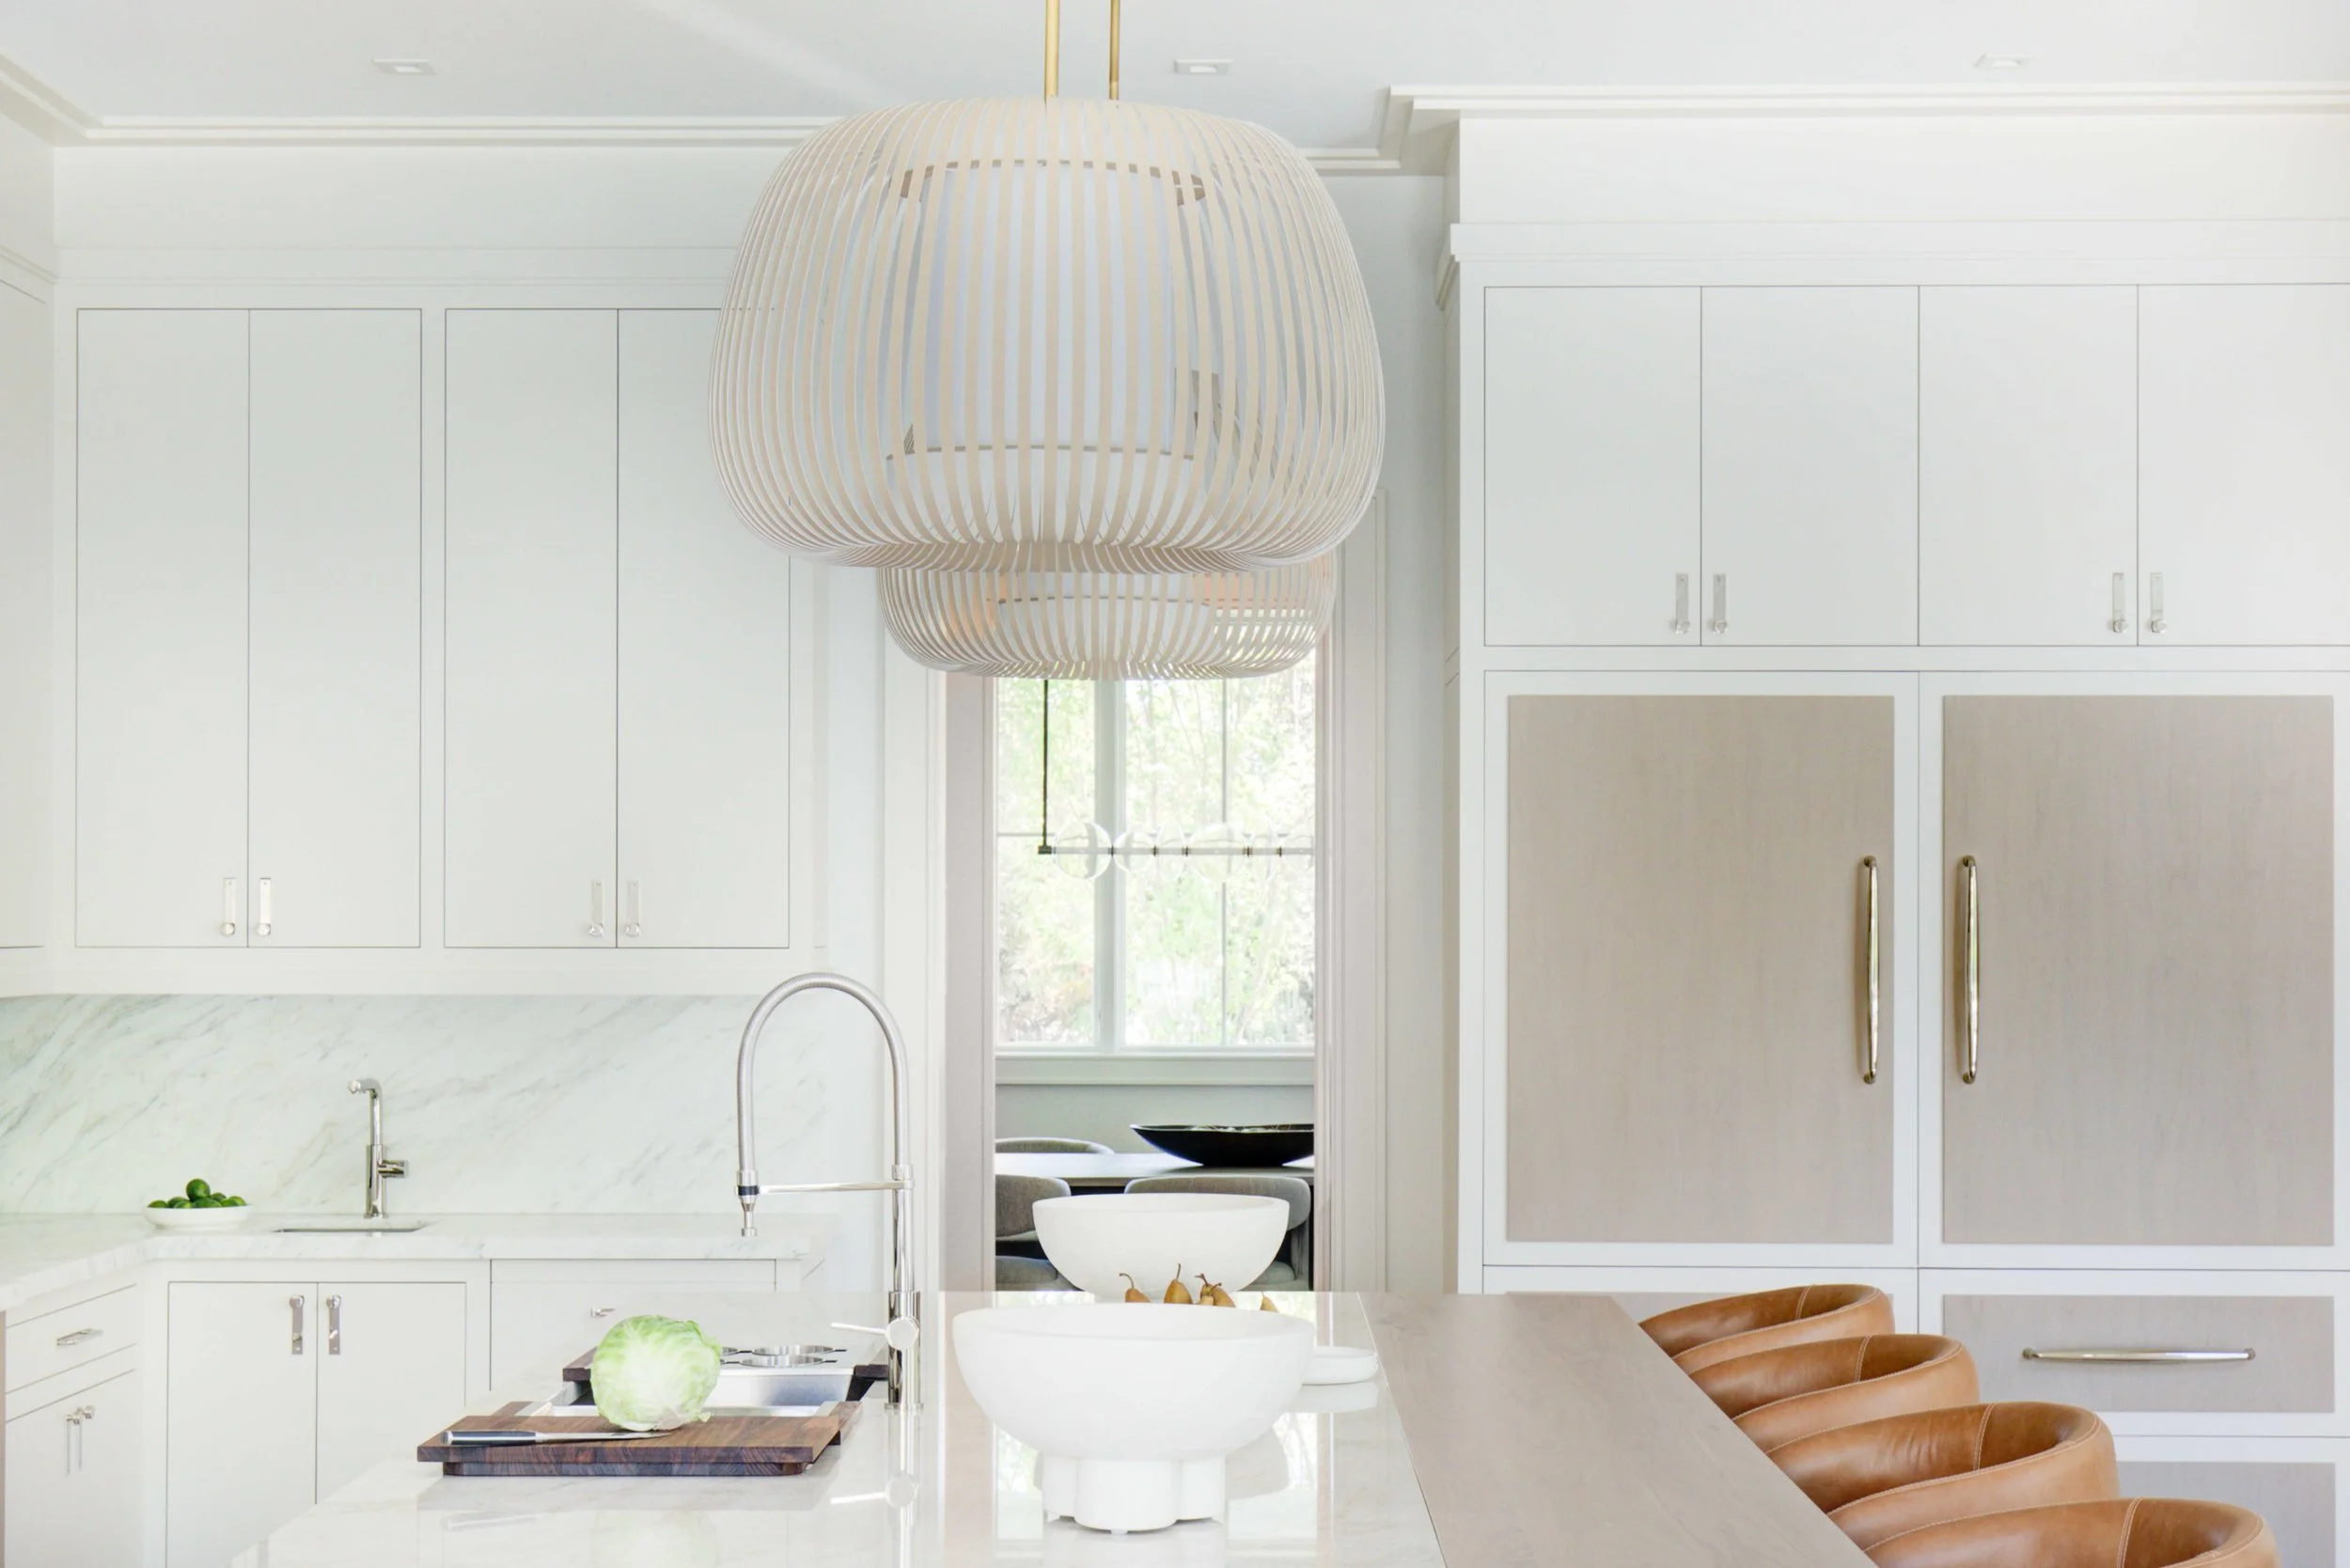 Image 3 of 6
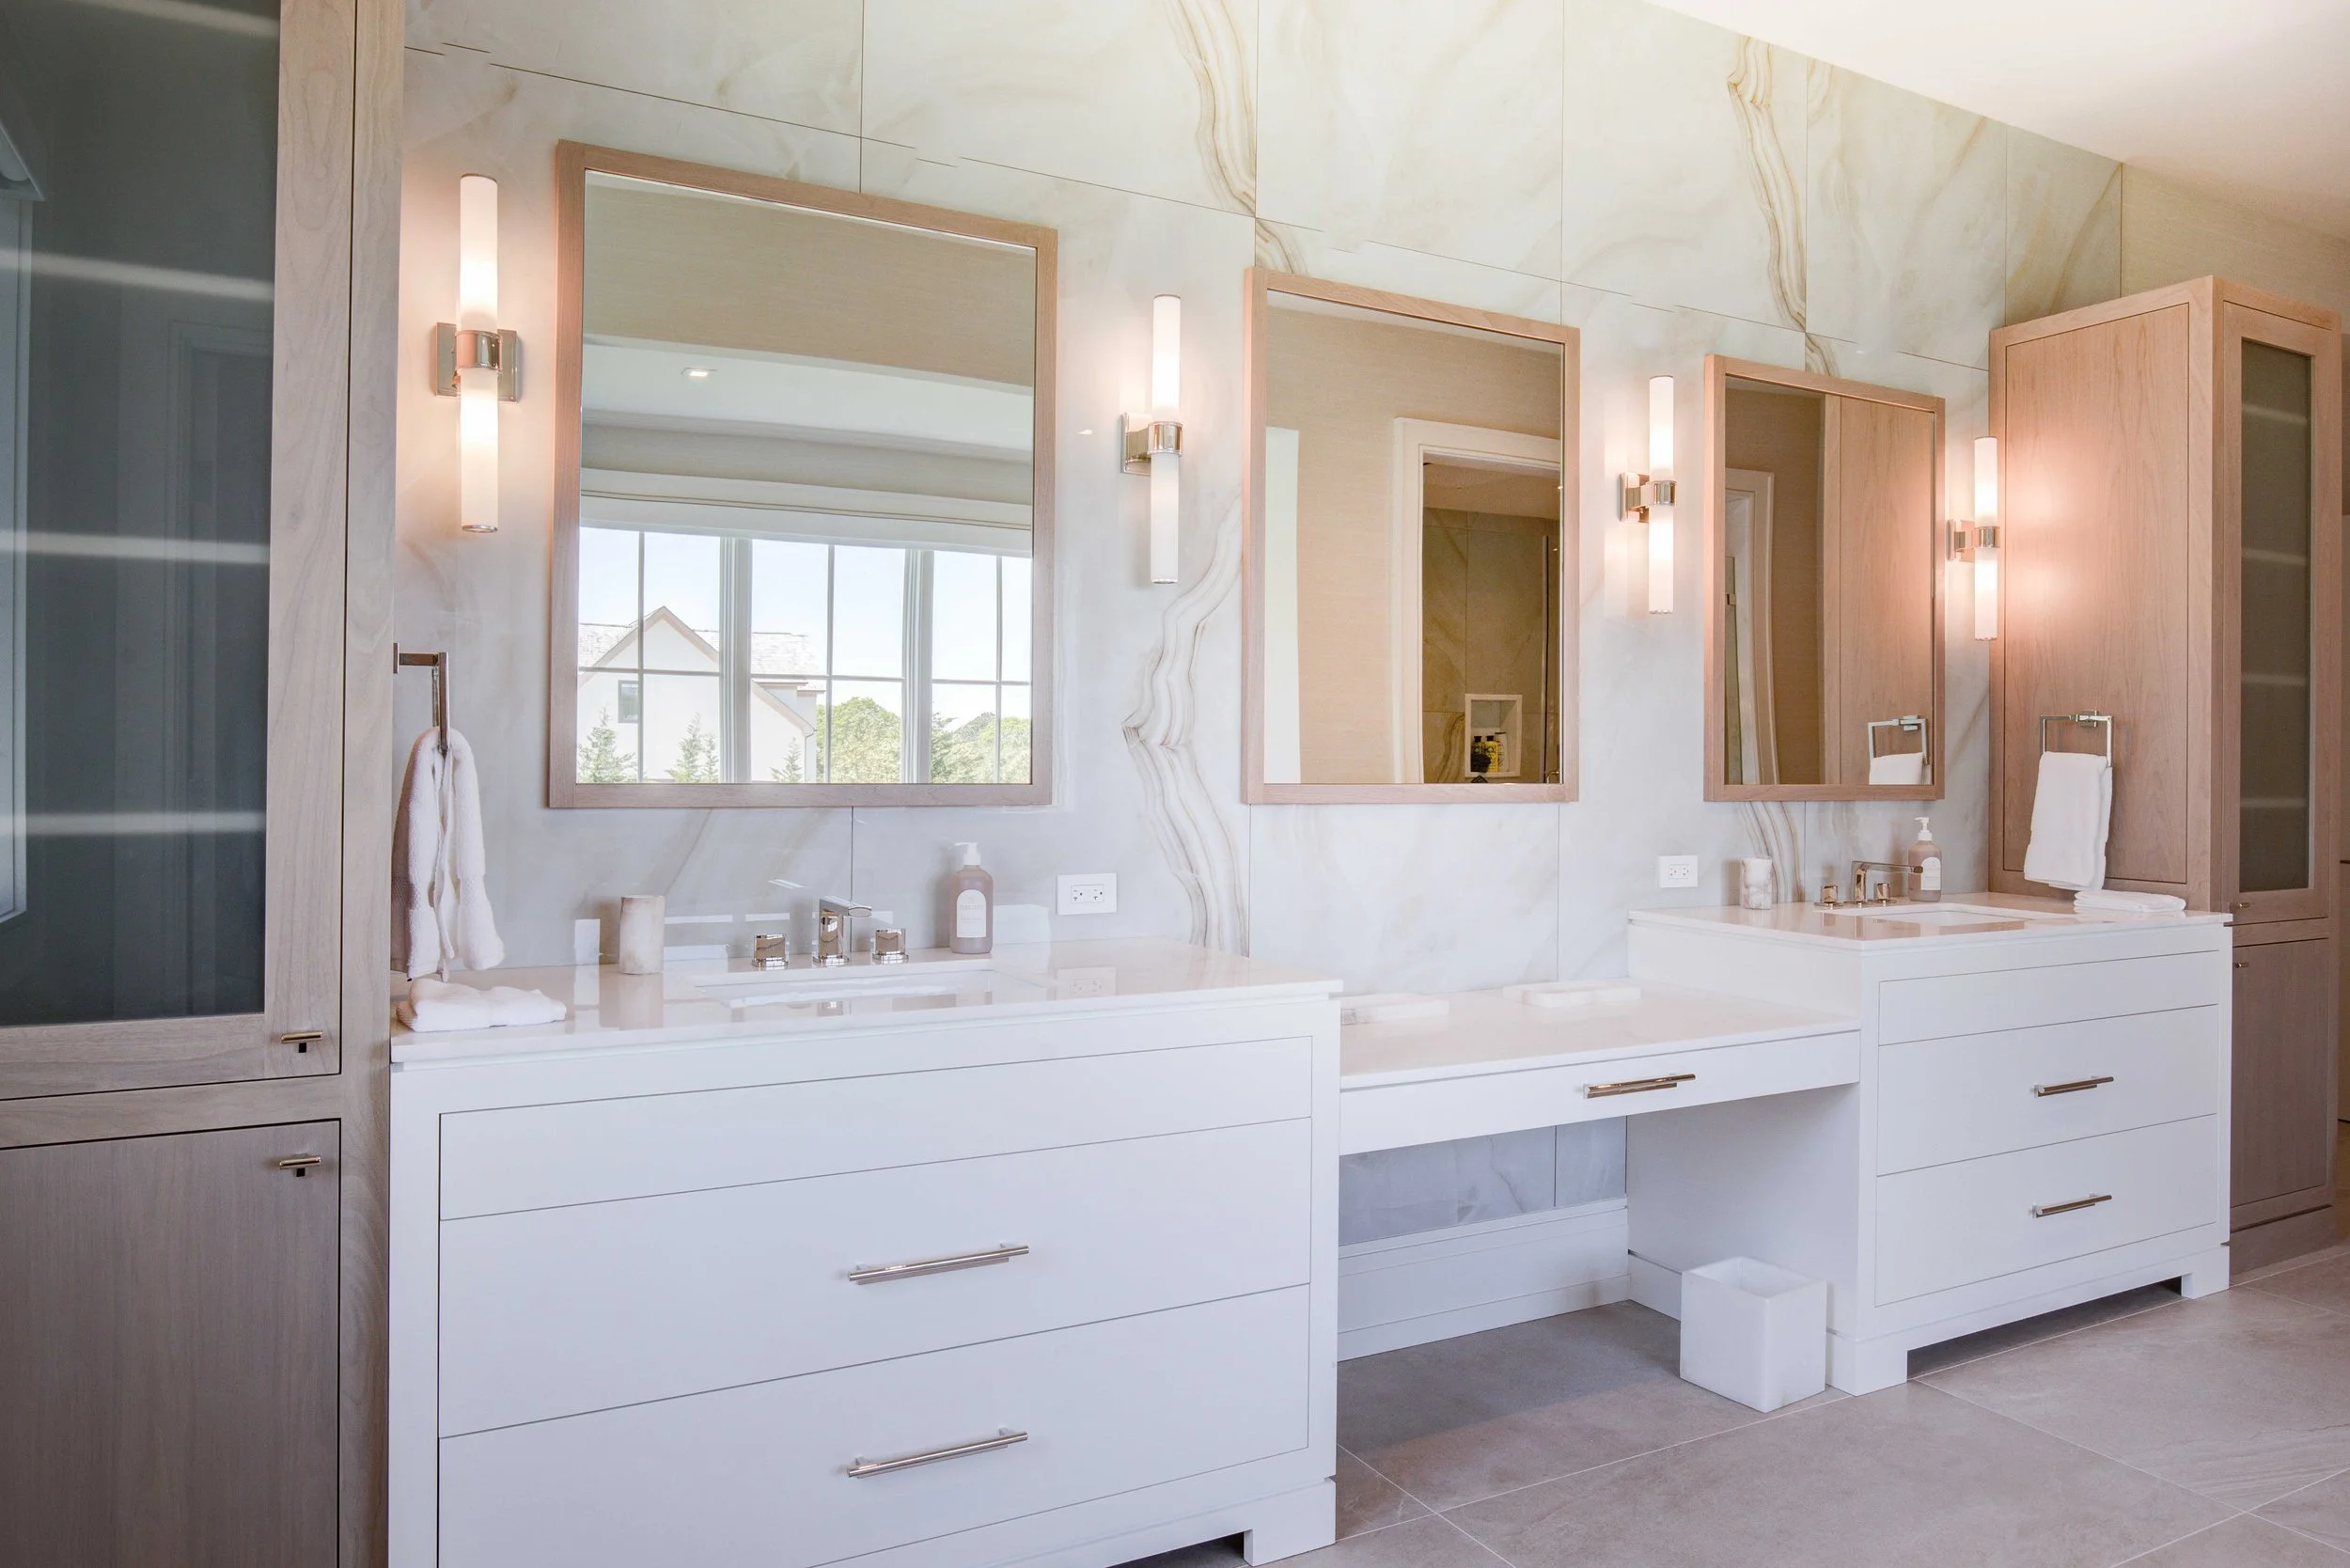 Image 4 of 6
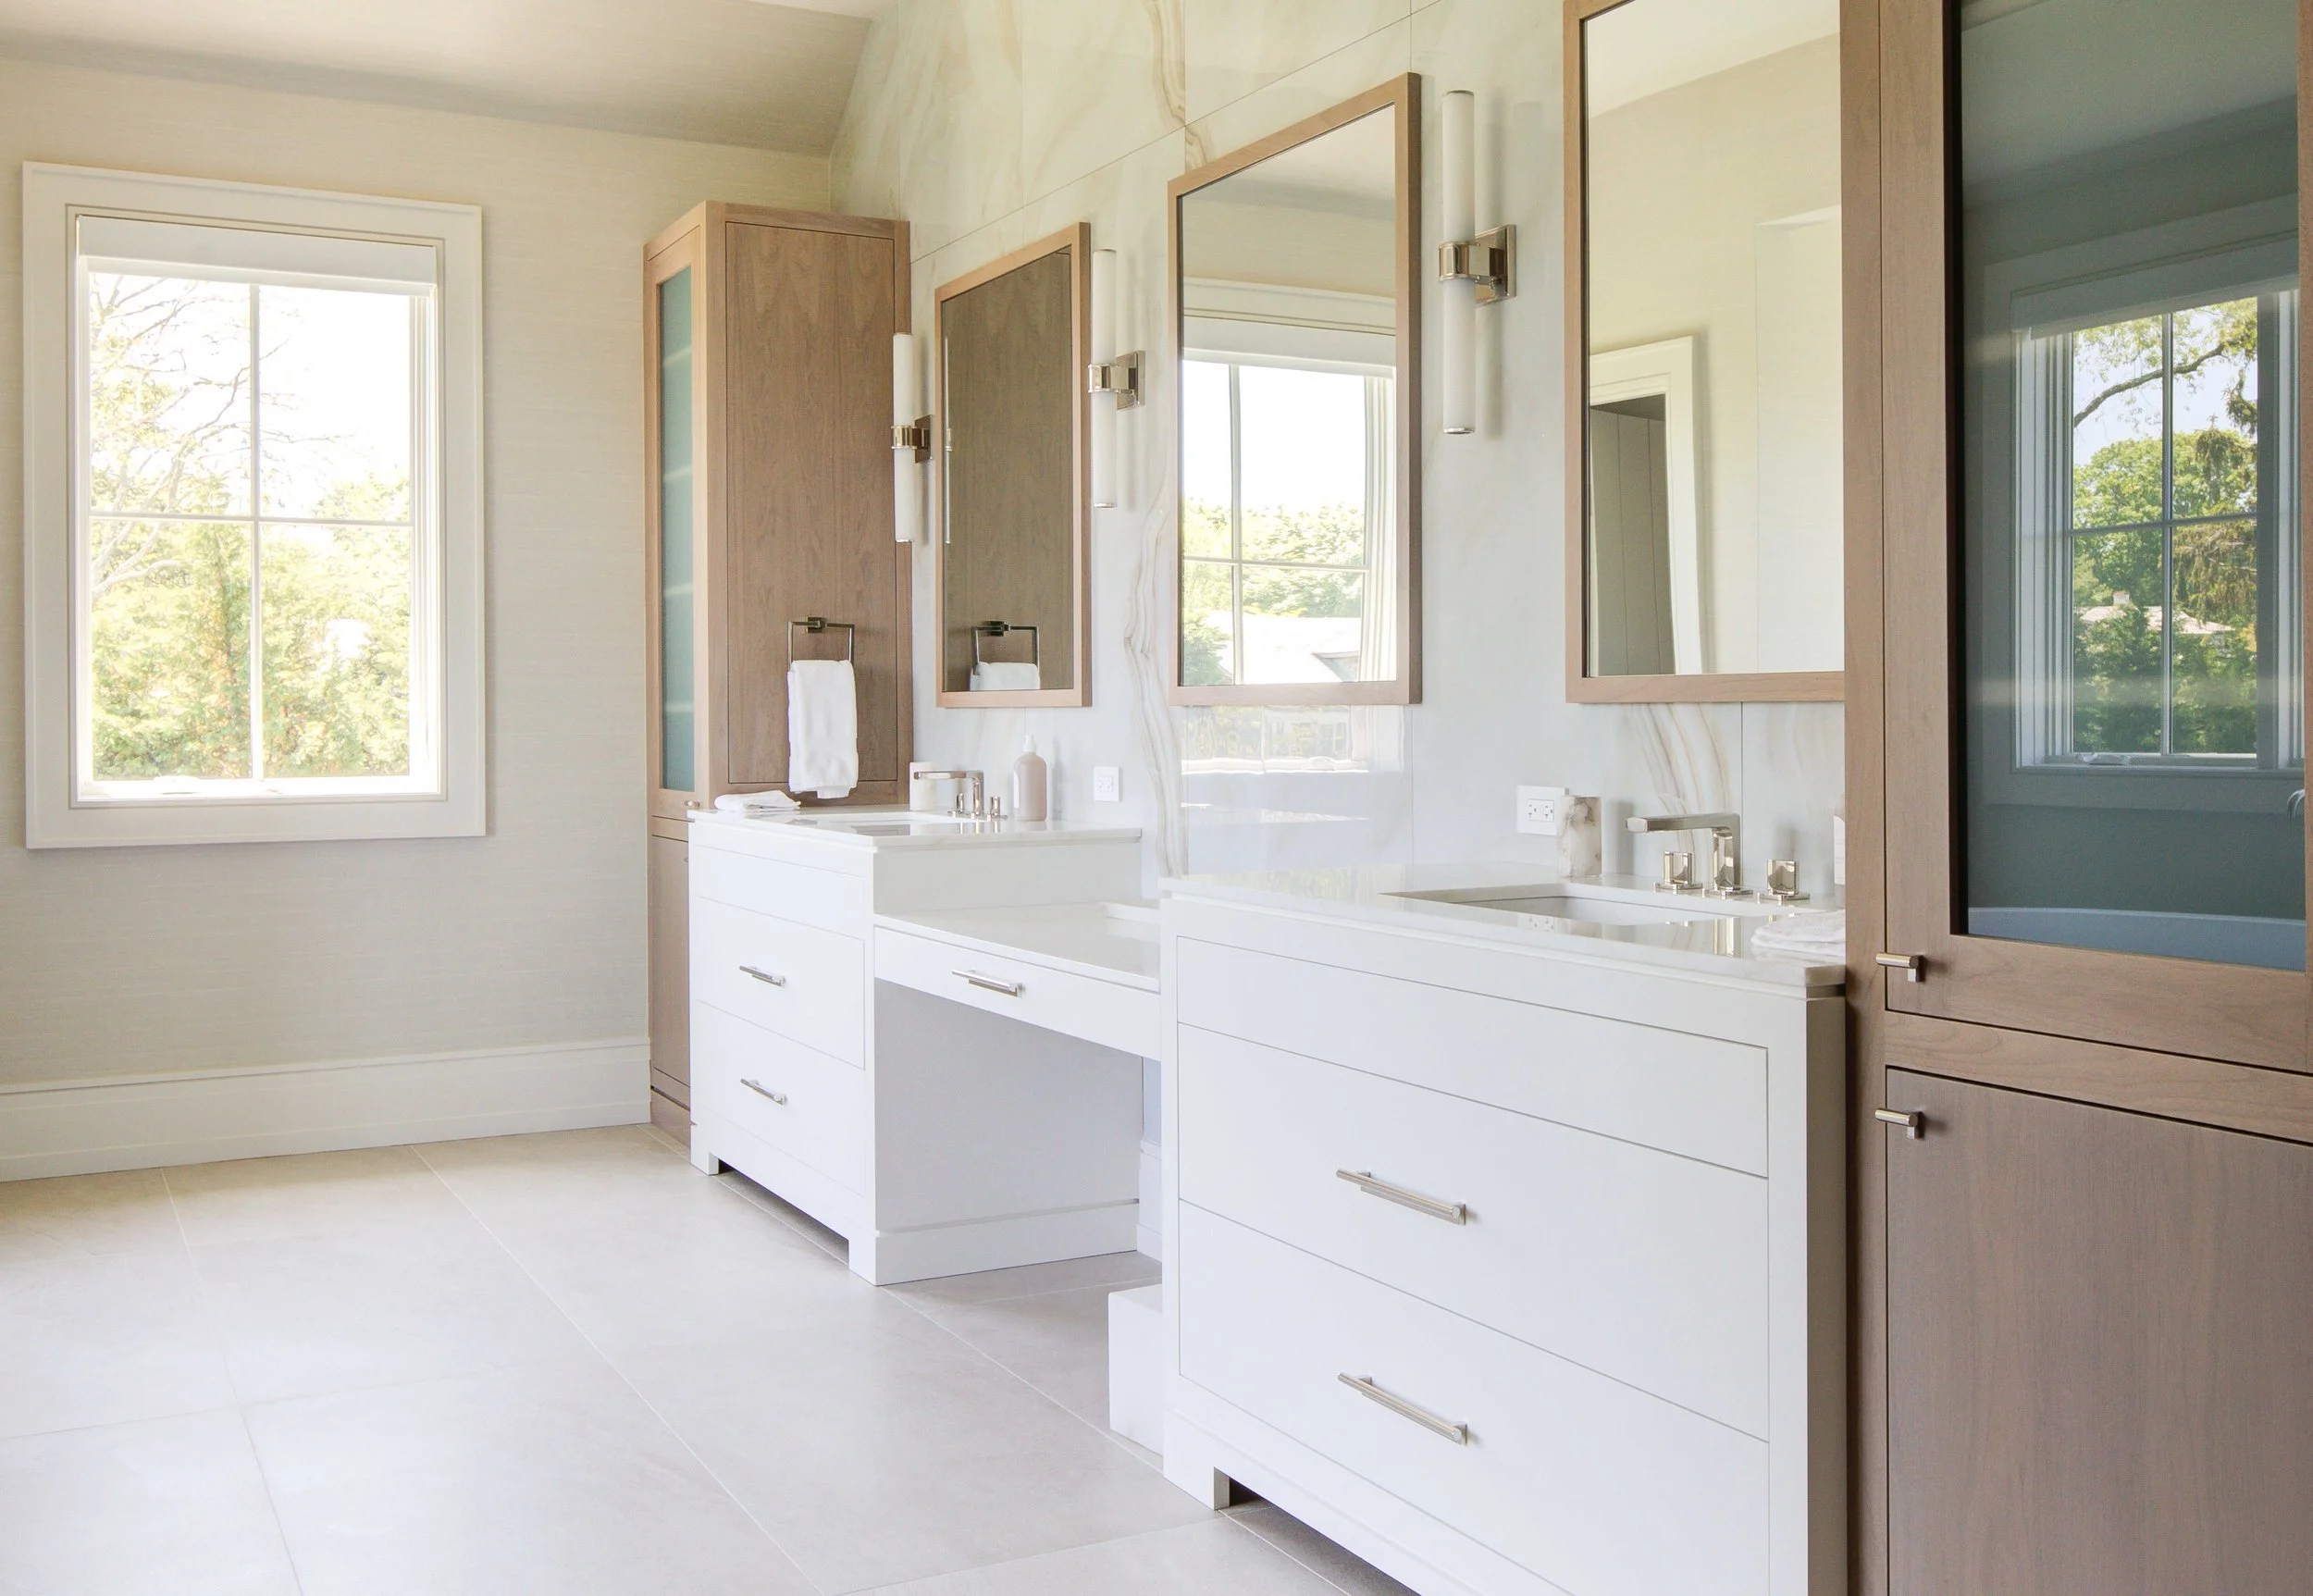 Image 5 of 6
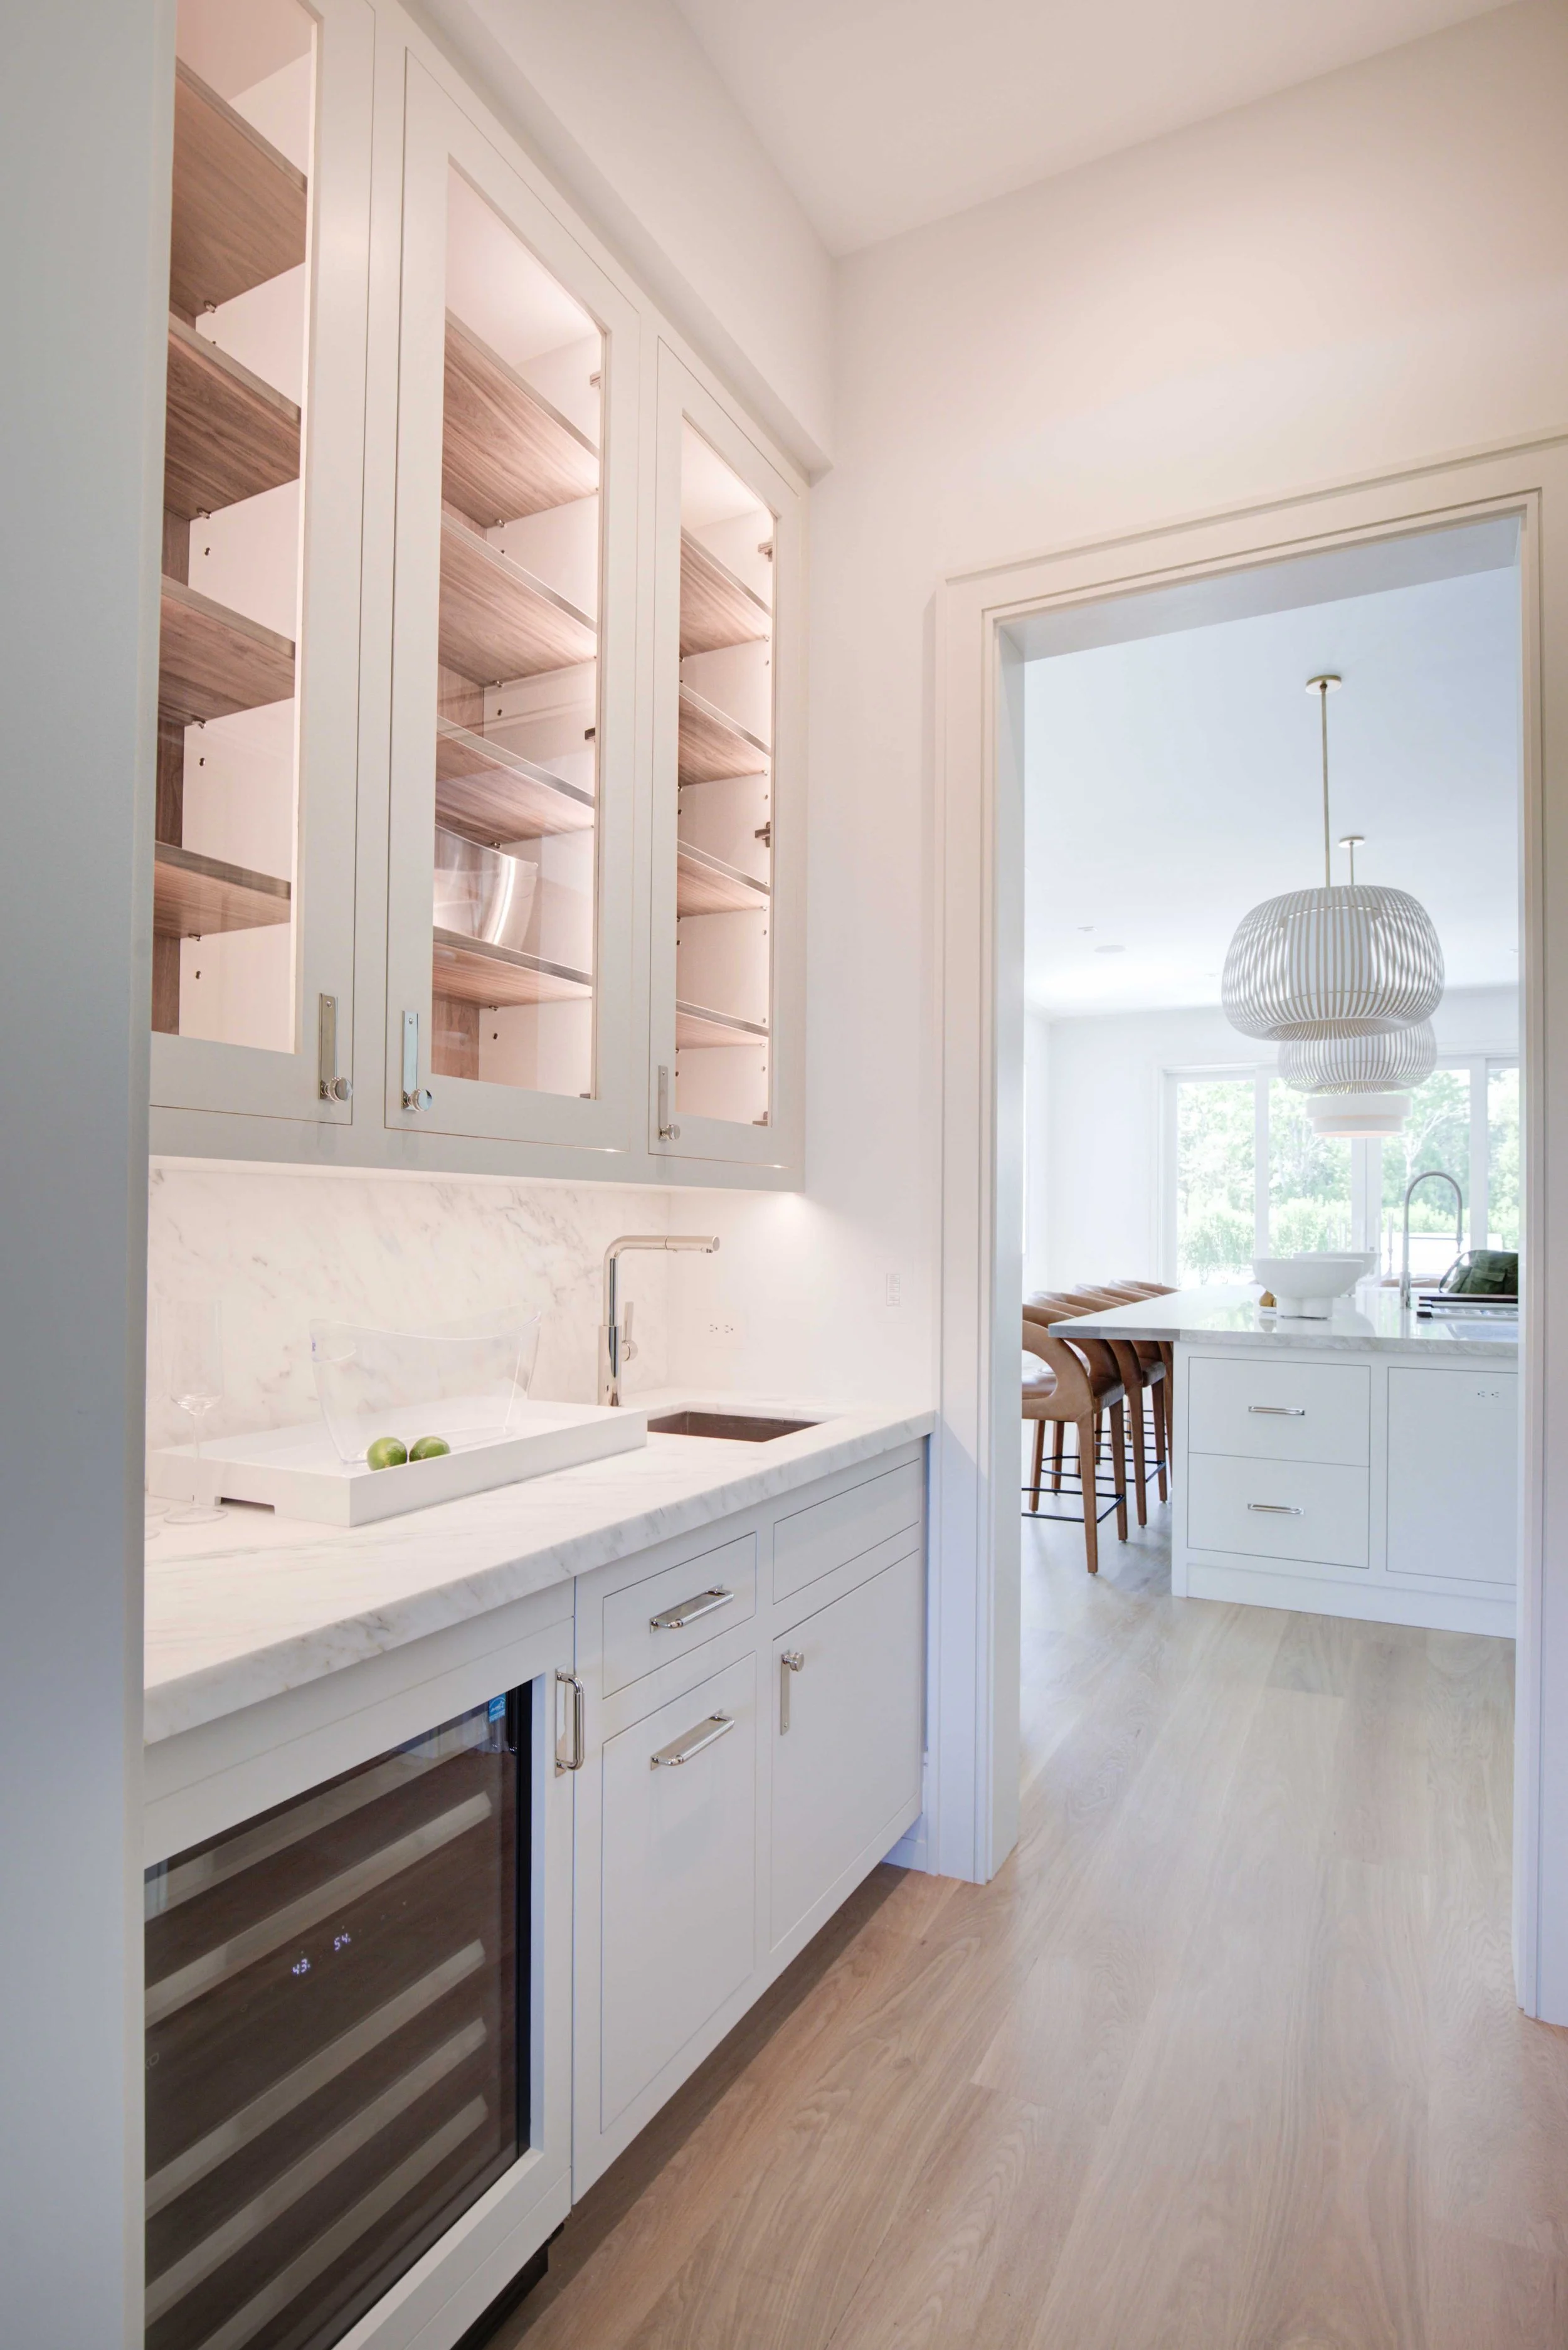 Image 6 of 6